4 May 2018

Finally, before and after

Finally we have waved goodbye to the last of the trades people and the house is ours. We still have pictures, photos and the like to sort and hang but otherwise we are done inside.  The garden is another matter, a work in progress, but with new fencing installed the garden is secure and private.  We had all the conifer trees removed.  There is lots of soil to move around and to level out, and also lots of tree roots to dig out. We also have the front of the house to sort, replacing some timber on the garage and painting the door.  Peter wants to replace all the guttering for white too, so as you can see we have plenty to be getting on with.  So what have we done?

The kitchen - before
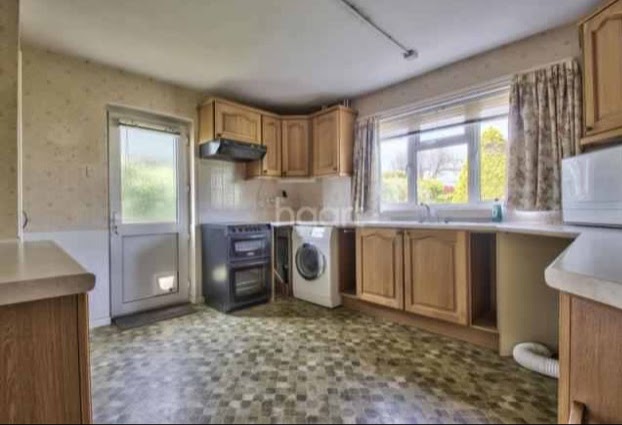

and after


The back sitting room - minus light fitting and curtains, we still need to choose those

- before


and after


The lounge - before


and after, archway and fireplace removed


Cloakroom - before


and after


Hall and stairs - before


and after - the space under the stairs has been utilised and we now have lots more storage space here


closeup of carpet


Bedrooms - before


and after - cupboards were built into the eaves space to give us masses of storage without using any floor space


Bathroom - before


and after


We have gone for a palette of greens, greys and blue adding touches of colour here and there.  All the walls were painted in Dulux white mist, the carpets in the lounge and bedrooms - grey.  Tiled floors in the bathroom and cloakroom, also grey. Amtico in the kitchen, also grey but on the cream spectrum.  The hall and back sitting room have parquet flooring which we discovered under the old carpets.  The back sitting room has our old sofa so the only room thats not too grey, but as I said, still not got curtains for this room.  We installed vertical blinds for extra privacy as the lounge window is over 4m wide and it's a bit like sitting in a goldfish bowl, also its gets very hot and sunny so at least the new sofas won't get damaged. It's a much smaller property than we had before, but with the changes we have made feels roomy and to be honest we don't miss the old place, apart from the barn and the garden - though we'd have no time for all that now. We are really happy with how it's all turned out, but not keen on doing it again!

Front -

Garden - before


after the trees came down, see the fences we were left with, the trees were hiding just how bad they were


new fencing installed


watch this space for the after photos..........

27 January 2018

Time for an update

With the first month of 2018 nearly over - where does the time go?  I thought I had better get around to updating you on whats been going on around here.

Work started in earnest w/c 20 November and has continued at a pace since then, apart from a week break over Christmas.  We now have a new boiler, have been rewired, archway removed from the lounge, every room has been plastered, the cloakroom has a new suite and has been re-tiled walls and floor, the bathroom re-tiled walls and floor and a new kitchen.  Utility room made in the store room at back of garage. The back bedroom now has built in cupboards in the eaves space, the under stair cupboard in under way and the front bedroom eaves cupboards will be started soon.  The wood burner for the lounge will be fitted next week all being well.  Decorator is due to start during February. Parquet flooring has been discovered in the hall and back sitting room, so this needs sanding and refinishing as we are keen to keep it. Carpets have finally been chosen. Still to finalise the curtains and upholstery fabrics for the lounge and chose curtains for the bedrooms and back sitting room.

Then, on to outside, the large conifer trees come down on 9th of Feb, we can then replace all the damaged fencing. The patio and driveway need to be pressure washed and repaired where necessary. At this point we can finally start to enjoy making a garden.  Exhausted yet, we are.  The garage and loft are still full of unopened boxes ........

So lets see what photos I can show you, it will only be a peek as nothing is finished yet, as in lights not in place or decoration done.

dining end of lounge with archway removed and wet plaster

new hearth and opening ready for small wood burner
parquet flooring in back sitting room

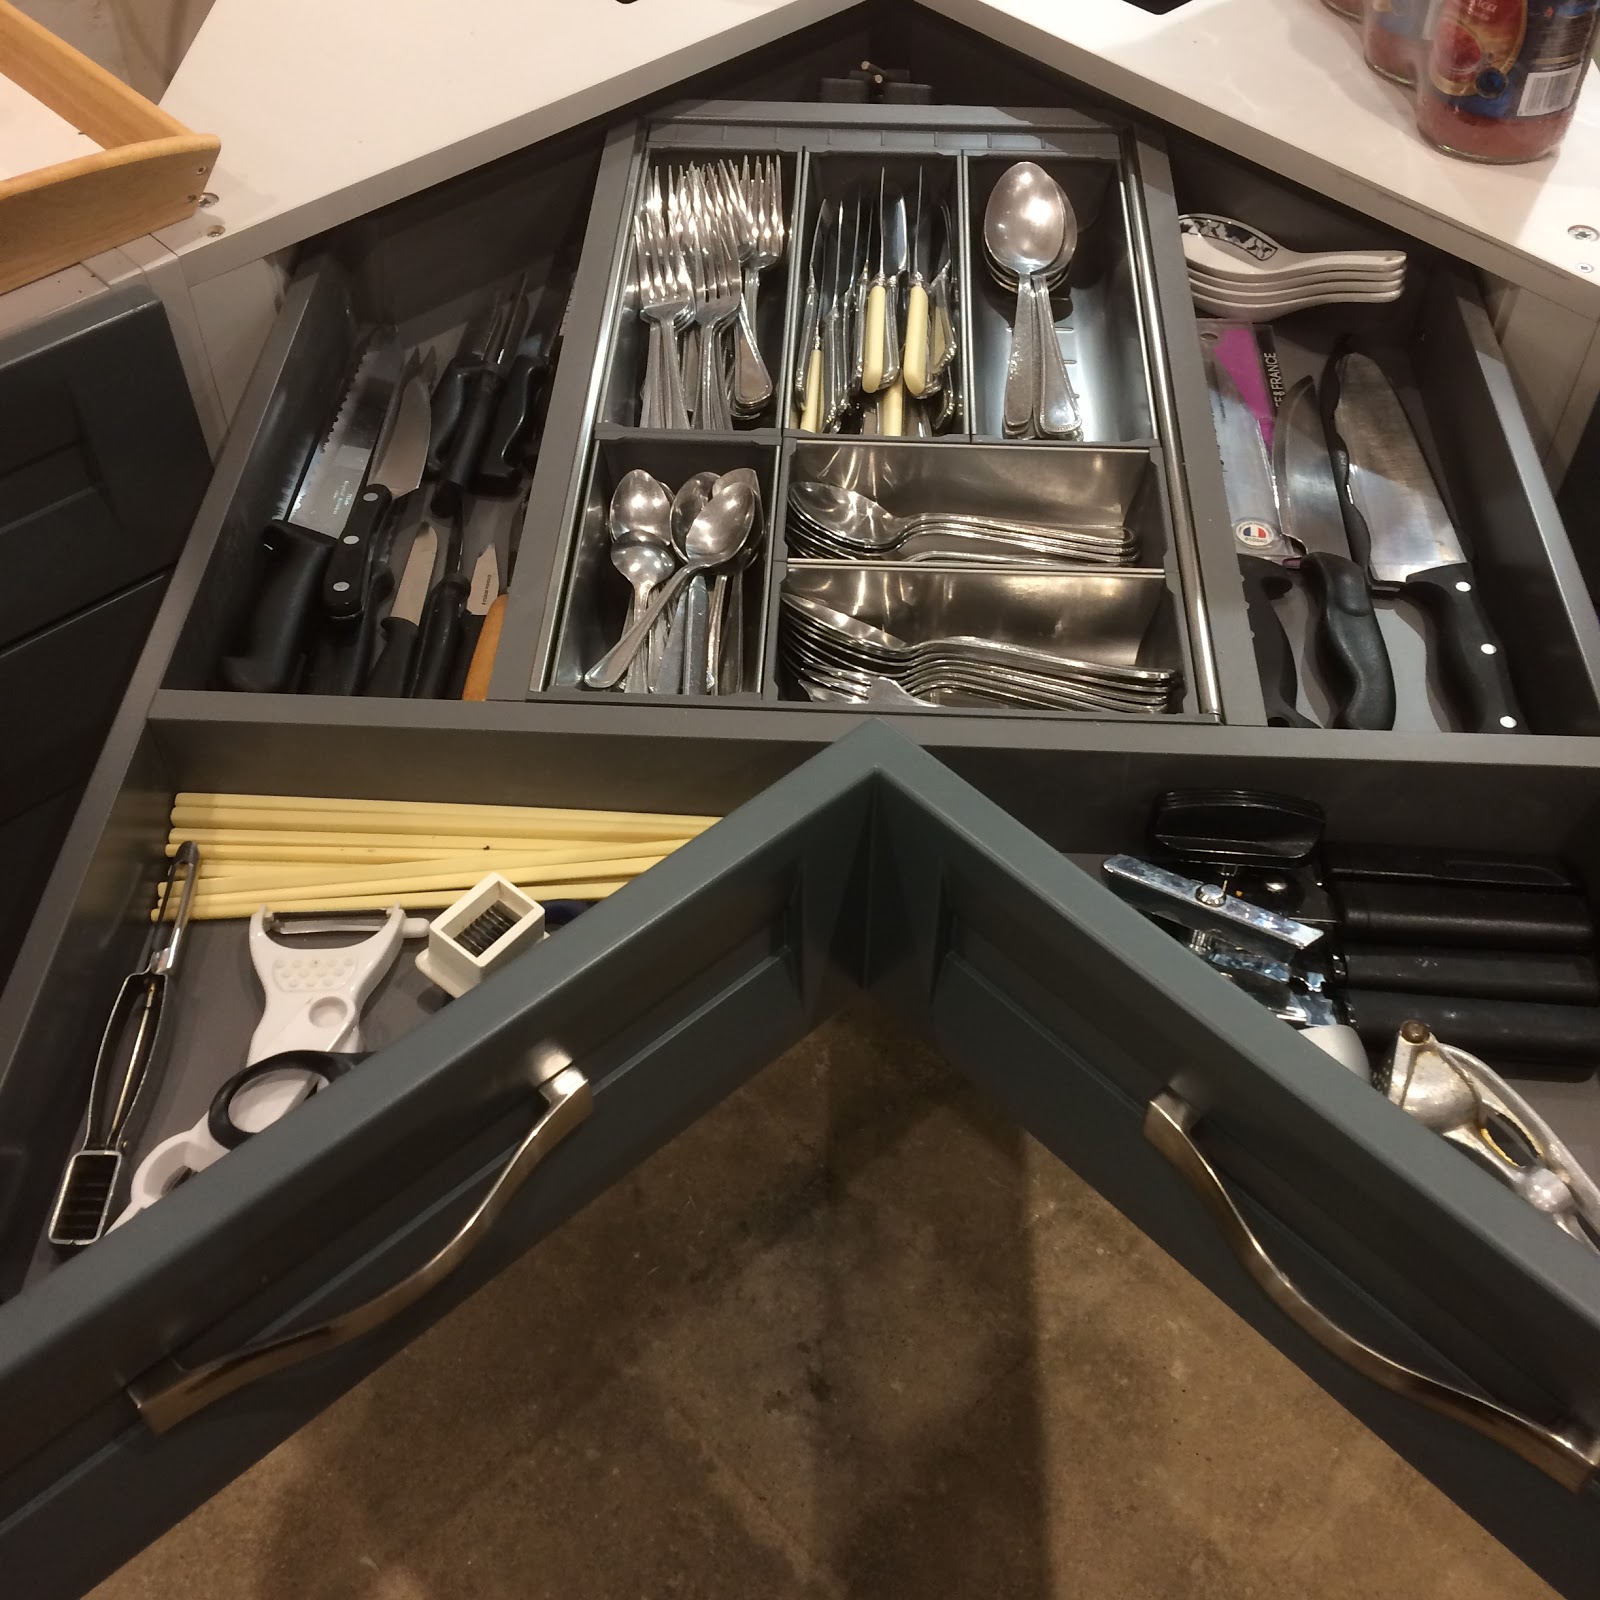
Some photos of my new kitchen, not so tidy, as I was about to start marmalade making


lovee these corner drawers


So yesterday we bid farewell to Steve our plasterer - with the help of his son Aaron - he's been with us for 7 weeks, almost feels like part of the family.  If you are in the market for plastering or tiling then Steve's your man, thank you so much for a great job done.  Give me a shout and I'll be happy to let you have his details. To Simon our electrician, Dave the plumber, Kitchensmiths for the kitchen, son in law Stuart for all the carpentry work - still on going, Swain Builders, British Gas.  I think that's everyone so far - thank you.

Must admit it will be good to get the house back to ourselves..........

6 December 2017

Finding the time

We are up to our necks in building projects, dust and dirt, mess and muddle. I have however managed to make not 1 but 4 Christmas sweaters for the grandchildren. 

The pattern is by Jane Burns and was published in Yours Magazine issue 283.  I used King Cole Big Value DK as I had 4 to make, and am really happy with the results.  I can't wait to see the children in them.  I'll post photos when I have them